Thymari

A holiday house on Kos that runs on ecological principles and pays for itself.

The project

I am planning a holiday house on Kos. The site and the building services will be laid out from the start so that two further houses can be added later. The project is meant to contribute to sustainable tourism on the island — and to show that this adds up commercially.

The house generates its own electricity. It uses water more than once. It is built so that the heat stays outside. And a control system makes sure that electricity and water are not wasted in the first place. Ecology here is not an addition; it is the way the house is built.

The scale is deliberately small. A single house does not change an island's balance sheet. But it can show what is possible — and it can be copied.

What is being built

The first house is around 80 square metres with two bedrooms. It also contains the plant room, which can later serve the additional houses. Two smaller houses with one bedroom each may follow.

The house is aimed at guests who are looking for quiet, for nature close by, and for good design — and who are willing to pay a little more for it. Kos has a great deal to offer these guests: a varied landscape, a long history, good connections, and a season that reaches well beyond high summer. A small, high-quality offering in this segment complements what the island already has.

The house will mainly be let to guests. I will spend part of the year there myself.
The ecological concept

Structure and envelope

Timber frame, rendered on the outside, with a ventilated cavity. Flat roofs with deep overhangs sized to the sun's angle, plus movable external shading. Thermal mass in the floor slab and the core of the house. Built with Greek manufacturers and local trades wherever possible — wildfire risk accounted for in materials and clearance.

Energy

Photovoltaics on roof and carport, sized for self-consumption. Sunshine and cooling demand peak at the same time. A battery and pre-emptive cooling bridge the evening. Heat pumps for cooling, heating and hot water; dehumidification is part of the design from the outset. The grid stays connected as a fallback.

Water

Target below 120 litres per guest per night. Efficient fittings and leak detection. Greywater from showers and basins feeds toilet flushing and irrigation. A rainwater cistern buffers the shoulder season and irrigation, and serves as firefighting reserve. Condensate from cooling and dehumidification is captured. Wastewater is treated and used for irrigation.

Outdoor space

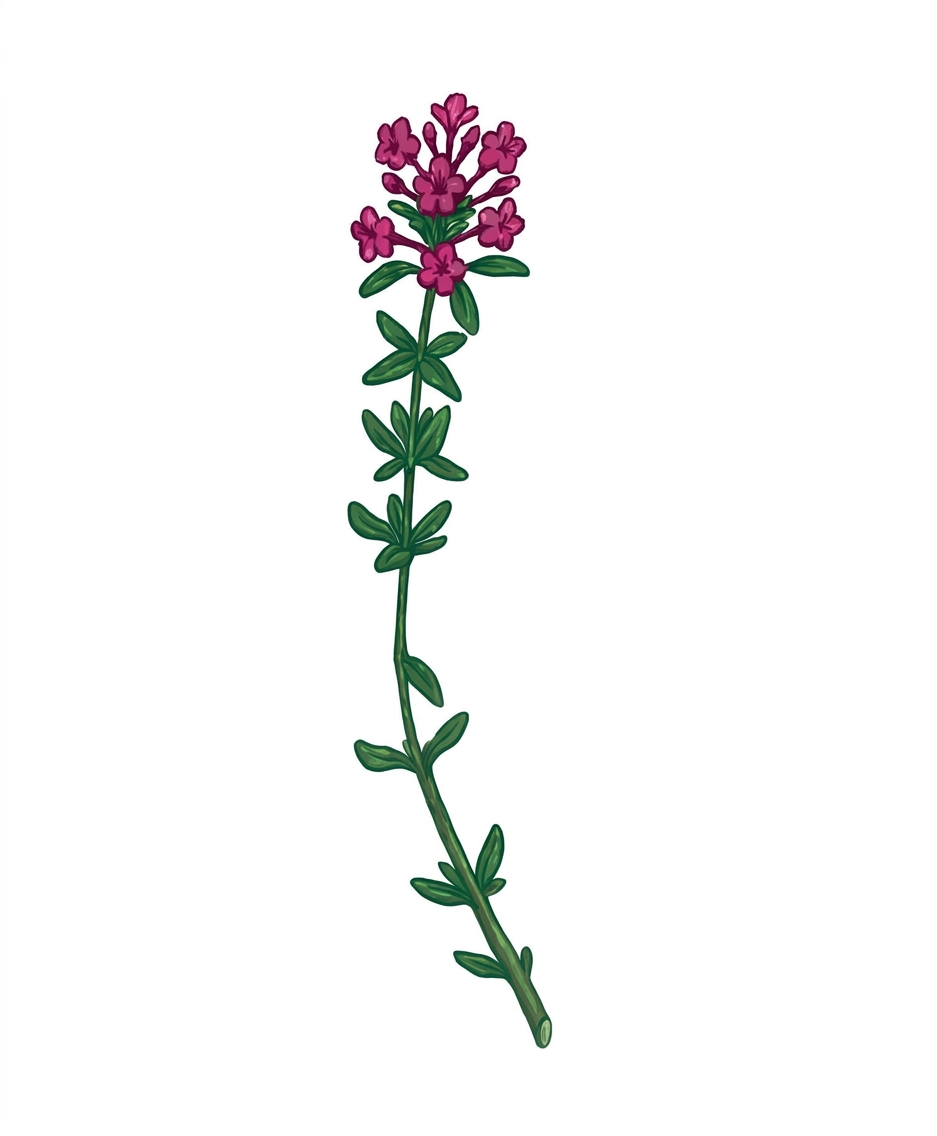
Landscape rather than garden. Native, drought-adapted planting — thyme, sage, rosemary, olive. No lawn, drip irrigation from our own cycle. On Kos, the shaded terrace is where people actually spend their time, and it is planned accordingly.

Controls

A local building control system links cooling, ventilation, shading and hot water to current generation and the weather. Night ventilation only when outside air is both cooler and drier than inside. For guests the technology stays out of sight; if controls fail, light, cooling and water keep working.

Indoor comfort

A building that barely heats up during the day needs no air conditioning running flat out in the evening. Even temperatures instead of cold draughts, controlled humidity, quiet equipment, shaded outdoor areas. Good indoor comfort is not a by-product here — it is the most visible part of the approach.

Working with the island

Guests in a single holiday house eat in the tavernas and shop locally. Construction will use Greek manufacturers and local trades wherever possible.

The house is designed to work in April, May and October as well. It generates most of its own electricity and gets by on little water.

The measured figures — electricity, water, share of self-supply per guest night — will be published on a dedicated website, together with the technical experience from construction and operation: what worked and what did not. Anyone planning something similar should be able to build on it.

What I am looking for in a site

  • Roughly 2,000 to 4,000 m², buildable, with year-round vehicle access — large enough for the later build-out to three houses
  • Electricity and water connections, fast internet available
  • The option of orienting the buildings east–west
  • Room for the cistern, the treatment plant and the photovoltaics
  • Sufficient distance from through roads and large hotel complexes
  • Distance from dense tree cover, and a second escape route

Timeline

  • 2026-2027Site search
  • 2028Planning and permits
  • 2029Construction
  • 2030Opening for the season

Construction proceeds in stages: first the house with two bedrooms, then the two smaller ones. The infrastructure for the full build-out — services, plant room, reserved space, connections — is put in from the beginning, because it cannot be added afterwards.

Contact

I am grateful for any pointers, experience or contacts on the island.

thymari@eisenschmid.eu